SYNTHETIC / THEORETICAL VALIDATION
Crosshead installation and measurement study
The calculations and generated trials below were executed using the supplied source and declared inputs. They are not measurements from manufactured hardware.
Selected operating envelope
The final reference selection is the 12 mm flange crosshead with at least 30 MN/m vertical stiffness and 500 N m/rad rotational stiffness per support. The modeled envelope is 0-550 N, modulus at least 66 GPa, thickness at least 19.9 mm, load at x = 120 or 150 mm, and through-thickness offset no greater than 2 mm. The combined calculation includes a 0.0001 mm response-fit allowance and remains below 0.05 mm. Larger offsets and weaker supports are rejected conditions.
| center_m | load_N | E_GPa | thickness_mm | translation_support_MN_m | rotation_support_Nm_rad | offset_mm | combined_displacement_mm | including_fit_error_mm | target_mm | accepted |
|---|---|---|---|---|---|---|---|---|---|---|
| 0.12 | 550 | 66 | 19.9 | 30 | 500 | 2 | 0.04895050423098671 | 0.04905050423098671 | 0.05 | True |
| 0.15 | 550 | 66 | 19.9 | 30 | 500 | 2 | 0.044137261129648483 | 0.044237261129648486 | 0.05 | True |
Decision
The selected 12 mm flange profile meets 0.05 mm at the nominal 500 N/20 MN/m support condition. The combined 550 N, 66 GPa, 19.9 mm, 16 MN/m corner does not. The derived translational support requirement rounds up to 22 MN/m per support for that declared envelope. A separate torsion screen shows why off-plane load placement and rotational mount stiffness also matter.
Inputs and response model
| parameter | value |
|---|---|
| basis | Sensitivity envelope and synthetic instrument exercise anchored to the executed 2D FEA cases; no physical stiffness or fatigue rating. |
| seed | 50050 |
| samples_per_load_position | 10000 |
| profile | window_12mm |
| load_range_N | [450, 550] |
| E_range_GPa | [66, 72] |
| thickness_range_mm | [19.9, 20.1] |
| support_range_MN_m | [16, 24] |
| out_of_plane_offsets_mm | [0, 2, 5] |
| rotational_support_Nm_rad | [100, 500, 2000] |
| synthetic_sensor_noise_mm | 0.0005 |
| synthetic_hysteresis_halfwidth_mm | 0.001 |
| load_cycle_N | [0, 100, 200, 300, 400, 500, 400, 300, 200, 100, 0] |
| cycles | 3 |
| nominal_yield_MPa | 240 |
| elastic_screen_factor | 2 |
| stress_concentration_screens | [1, 2, 3] |
At each load position, fit delta = A + B/k to the three converged FEA support cases. Scale the elastic A term by force, inverse modulus and inverse thickness. Scale B/k by force only. This separates material/section compliance from the mount springs. The fit residual is retained below.
| center_m | support_MN_m | FEA_displacement_mm | reduced_model_mm | absolute_error_mm |
|---|---|---|---|---|
| 0.12 | 5.0 | 0.0823972694670715 | 0.08240513157553962 | 7.862108468120743e-06 |
| 0.12 | 20.0 | 0.04488098566335008 | 0.044843640648126466 | 3.734501522361516e-05 |
| 0.12 | 100.0 | 0.034797760160727456 | 0.03482724306748296 | 2.948290675550136e-05 |
| 0.15 | 5.0 | 0.08200609534941322 | 0.08201262142199707 | 6.526072583848408e-06 |
| 0.15 | 20.0 | 0.04112038916059569 | 0.041089390315822275 | 3.0998844773415246e-05 |
| 0.15 | 100.0 | 0.030152055915319446 | 0.030176528687508992 | 2.447277218954602e-05 |
Bounded sensitivity
| load_center_m | synthetic_draws | sample_min_mm | sample_max_mm | sample_exceedances | worst_corner_mm | minimum_support_for_corner_MN_m |
|---|---|---|---|---|---|---|
| 0.12 | 10000 | 0.03752074155089726 | 0.05412854267200501 | 609 | 0.05457409060119878 | 21.789258610153492 |
| 0.15 | 10000 | 0.03417376837154215 | 0.04980715135003056 | 0 | 0.05048066210205066 | 16.420807062483885 |
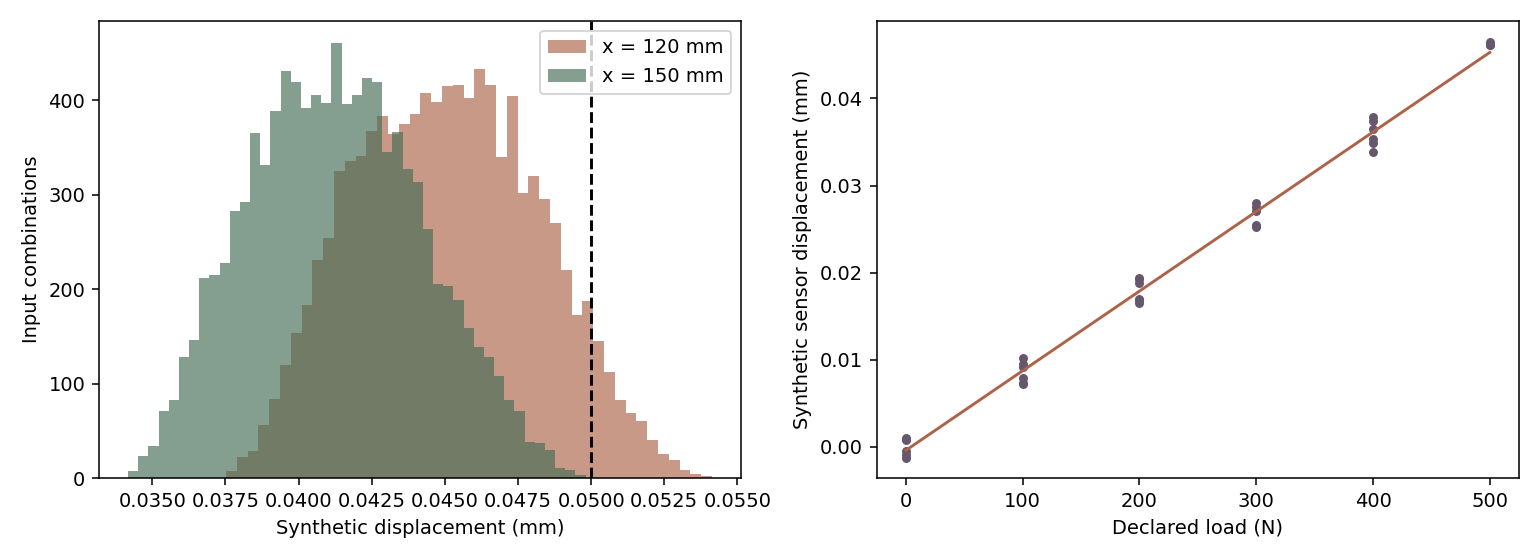
The random sweep explores combinations; deterministic corners govern the stated support requirement. The required stiffness is obtained by solving the compliance equation for k, not by changing the displacement target.
Out-of-plane screening
A through-thickness eccentricity e creates torque P e. Centered loads split torque equally; off-center loads split it according to each path compliance. Torsion compliance integrates the actual solid and windowed lengths on both sides of the load. Each load path includes its end rotational spring; torque divides inversely with their total compliances. The centered case reduces to equal half-torque paths. The window section uses two 20 x 12 mm rectangles; solid sections use 40 x 20 mm. The rectangular torsion approximation is J = a b cubed / 3 [1 - 0.63 b/a + 0.052 (b/a) to the fifth]. Mount rotation adds P e / (2 Krot). Extra load-point vertical movement is e times the total twist.
| offset_z_mm | rotational_support_Nm_rad | structural_twist_rad | support_twist_rad | added_loadpoint_displacement_mm | combined_screen_mm | meets_target |
|---|---|---|---|---|---|---|
| 0 | 100 | 0.0 | 0.0 | 0.0 | 0.044843640648126466 | True |
| 0 | 500 | 0.0 | 0.0 | 0.0 | 0.044843640648126466 | True |
| 0 | 2000 | 0.0 | 0.0 | 0.0 | 0.044843640648126466 | True |
| 2 | 100 | 9.07073706248375e-05 | 0.005 | 0.010181414741249676 | 0.055025055389376146 | False |
| 2 | 500 | 9.07073706248375e-05 | 0.001 | 0.002181414741249675 | 0.04702505538937614 | True |
| 2 | 2000 | 9.07073706248375e-05 | 0.00025 | 0.000681414741249675 | 0.045525055389376144 | True |
| 5 | 100 | 0.00022676842656209375 | 0.0125 | 0.06363384213281047 | 0.10847748278093694 | False |
| 5 | 500 | 0.00022676842656209375 | 0.0024999999999999996 | 0.013633842132810468 | 0.05847748278093694 | False |
| 5 | 2000 | 0.00022676842656209375 | 0.000625 | 0.004258842132810469 | 0.049102482780936936 | True |
Synthetic instrument exercise
Three load/unload cycles contain 33 observations, 0.0005 mm Gaussian sensor noise and a declared plus/minus 0.001 mm hysteresis offset. The recovered compliance differs from its generating value by 1.83%. This tests data reduction; it is not an experimental FEA correlation.
Stress sensitivity
| assumed_stress_factor | screening_stress_MPa | allowable_MPa |
|---|---|---|
| 1 | 9.530933458434442 | 120.0 |
| 2 | 19.061866916868883 | 120.0 |
| 3 | 28.592800375303327 | 120.0 |
The peak reported finite stress excludes ideal corners. The factor sweep is a sensitivity screen; no sharp-corner stress convergence or fatigue life is implied.
Executed acceptance matrix
| id | description | expected | observed | passed |
|---|---|---|---|---|
| surrogate-0.12 | Support-compliance surrogate matches executed FEA at all three supports | max error < 0.0001 mm | 3.734501522361516e-05 | True |
| surrogate-0.15 | Support-compliance surrogate matches executed FEA at all three supports | max error < 0.0001 mm | 3.0998844773415246e-05 | True |
| uncertainty-count | Two load positions each have 10000 synthetic combinations | 20000 rows | 20000 | True |
| nominal | Selected nominal centered case meets deflection requirement | < 0.05 mm | 0.044843640648126466 | True |
| envelope-rejection | Combined compliant/thin/high-load corner is identified | at least one corner > 0.05 mm | [np.float64(0.05457409060119878), np.float64(0.05048066210205066)] | True |
| support-requirement | Derived minimum support target closes translational envelope | all corner values <= 0.05 mm | {'support_MN_m': 22, 'corner_mm': [np.float64(0.04987890423527212), np.float64(0.045365258213778806)]} | True |
| selected-envelope | Final selected supports include translation, torsion and fit residual | all <= 0.05 mm at declared worst corner | [np.float64(0.04905050423098671), np.float64(0.044237261129648486)] | True |
| zero-offset | Zero out-of-plane offset produces zero extra movement | 0 mm | 0.0 | True |
| rotation-screen | Weak rotational mounts can invalidate the 2D-only result | 100 N m/rad rejected; 500 N m/rad accepted at 2 mm offset | {'weak_mm': np.float64(0.055025055389376146), 'strong_mm': np.float64(0.04702505538937614)} | True |
| synthetic-calibration | Regression recovers generating compliance from noisy load cycles | slope error < 5% | 0.01832927647230953 | True |
| stress-screen | Finite stress multipliers remain below assumed yield/2 | all <= 120 MPa | 28.592800375303327 | True |
Model boundaries
- The input draws are uniformly distributed scenarios, not measured manufacturing or installation statistics. Exceedance counts cannot be interpreted as the probability a real fixture will fail.
- The response model is calibrated to 2D FEA. Matching its source data and synthetic calibration checks verify the workflow; they do not independently validate real hardware.
- The torsion screen uses an approximate rectangular-section Saint-Venant constant and prescribed rotational end springs. It omits warping restraint, local load introduction, 3D contact and bolt preload.
- Stress multipliers are declared sensitivity factors. They do not replace a filleted 3D notch model, fatigue assessment or a load rating.
- The 0.05 mm target is met only inside the stated force, material, translation and rotation envelope. Mount stiffness values are requirements to be achieved, not measured fixture properties.
Reproduce
From this project folder, run python complete_validation.py. Run python test_completion.py for independent regression checks. Inputs are in completion-inputs.json; machine-readable outcomes and source hashes are in completion.json.